Inspection speed, up to
Reported for the nonwoven production-line inspection case.
MANUFACTURING QUALITY Production-line cases reported
Custom optics, mechanical integration, algorithms and software for production-line inspection. The nonwoven case reports up to 15 m/s, a minimum defect area of 0.25 mm² and a missed-defect rate below 0.1%.
Discuss a defect evaluation ↗Technical highlights
Reported capabilities and figures from the supplied technical profile, with their application context.
Reported for the nonwoven production-line inspection case.
An area threshold in the nonwoven case, not a 0.25 mm linear resolution.
Reported for the nonwoven case; the profile does not disclose the full test sample or denominator.
Nonwoven defects, TPU tyre black spots and pickleball rebound height.
Source: Technical Capabilities — External Presentation · 2026-08 · pp. 7. Source and scope ↓
Engineering overview
Formivis develops the complete inspection chain: optical design, mechanical structure, detection algorithms and software. The profile describes three concrete applications, spanning surface-defect detection and automated physical-performance inspection.
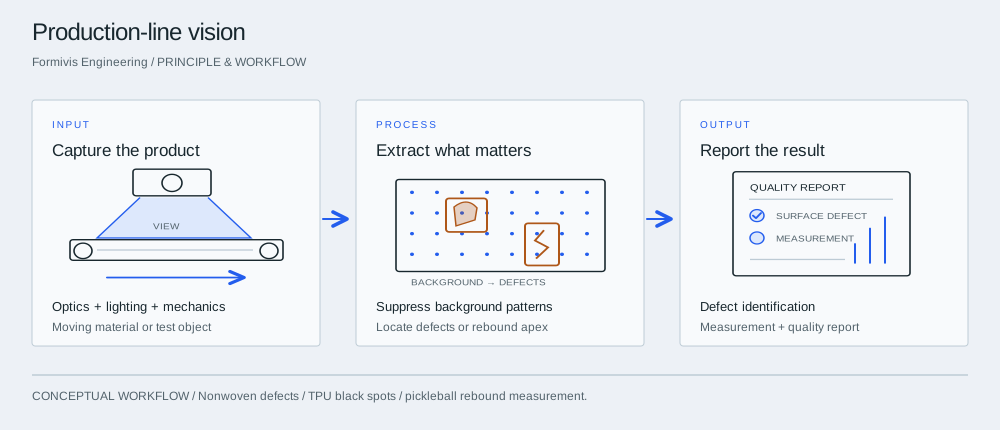
Principle & workflow

The optical and mechanical setup is designed around the material and production process. A high-speed camera can also observe a pickleball drop and rebound.
For nonwoven fabric, suppress background dot patterns to expose insects, stains or tears. The TPU case identifies black spots; the pickleball case measures the rebound apex.
Provide application-specific inspection results. In the rebound-height case, the profile describes an automatically generated quality report for each ball.
Nonwoven inspection
A proprietary algorithm suppresses the dot-pattern background of nonwoven material so insects, oil stains and tears can be distinguished from the substrate.
End-to-end integration
Develop optics and mechanical mounting together with algorithms and the software interface, so the system fits the line’s pace and installation conditions.
Automated measurement
High-speed imaging extends inspection from visible blemishes to rebound-height measurement and individual quality reports.
| Application | Target / measurement | Output described |
|---|---|---|
| Nonwoven production line | Insects, oil stains, tears and other defects after background-pattern suppression | Online defect identification; production-line testing reported. |
| TPU tyre production | Black spots and related surface defects | Real-time online inspection for production consistency. |
| Pickleball quality control | Highest rebound point after a fixed-height drop | Automatic apex identification and a per-ball quality report. |
Applications & value
Profile-reported case
The profile reports production-line validation at up to 15 m/s with a 0.25 mm² minimum defect area and <0.1% missed defects. Width, contrast and defect-class acceptance belong in the line-specific scope.
Profile-reported case
An online real-time system identifies black-spot defects on a TPU tyre production line. The profile provides no transferable defect-size or speed figure for this case.
Profile-reported case
A high-speed camera follows a fixed-height drop, identifies the rebound apex and generates a quality report for each ball. Measurement tolerance is agreed during system scoping.
Who it's for
Quality and manufacturing teams inspecting nonwoven materials, TPU tyres or the rebound performance of pickleballs, with a custom system matched to the actual line.
Bring the application, representative inputs and acceptance criteria. We will connect the relevant technology and platform to a defined engineering deliverable.
Before we begin
The technical profile reports inspection speed up to 15 m/s, minimum detectable defect area 0.25 mm² and missed-defect rate <0.1%. These are case-specific figures; line width, sample composition and the complete test protocol are not provided.
No. The profile also describes real-time TPU tyre black-spot inspection and automated pickleball rebound-height measurement with a quality report for each ball.
The profile references a novelty-search assessment. It should not be represented as an international product certification or as an independent validation of every performance figure.
The next step